


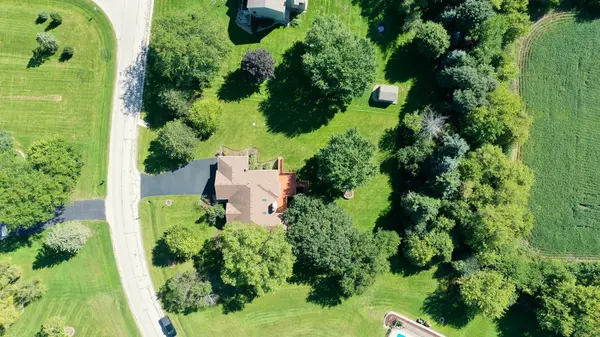

UPDATED:
Key Details
Property Type Single Family Home
Sub Type Detached Single
Listing Status Active
Purchase Type For Sale
Square Footage 3,322 sqft
Price per Sqft $173
Subdivision Breezy Lawn Estates
MLS Listing ID 12758660
Style Ranch
Bedrooms 4
Full Baths 3
HOA Fees $60/ann
Year Built 1994
Annual Tax Amount $9,268
Tax Year 2025
Lot Size 1.000 Acres
Lot Dimensions 180X246X151X280
Property Sub-Type Detached Single
Property Description
Location
State IL
County Mchenry
Area Spring Grove
Body of Water ST. ANDREWS
Rooms
Basement Finished, Exterior Entry, Full
Interior
Interior Features Cathedral Ceiling(s), 1st Floor Bedroom
Heating Natural Gas, Forced Air
Cooling Central Air, Zoned
Fireplaces Number 1
Fireplaces Type Gas Log, Gas Starter
Equipment Water-Softener Owned, TV-Dish, Security System, Intercom, Ceiling Fan(s), Sump Pump
Fireplace Y
Appliance Range, Microwave, Dishwasher, Refrigerator, Washer, Dryer
Laundry Laundry Closet
Exterior
Garage Spaces 3.0
Community Features Park, Street Paved
Roof Type Asphalt
Building
Lot Description Wooded
Dwelling Type Detached Single
Building Description Brick, No
Sewer Septic Tank
Water Well
Level or Stories 1 Story
Structure Type Brick
New Construction false
Schools
Elementary Schools Richmond Grade School
Middle Schools Nippersink Middle School
High Schools Richmond-Burton Community High S
School District 2 , 2, 157
Others
HOA Fee Include Other
Ownership Fee Simple w/ HO Assn.
Special Listing Condition None

Nearby Locations
GET MORE INFORMATION
William Folger
Vice President, Real Estate Broker, REALTOR®
Vice President, Real Estate Broker, REALTOR®