
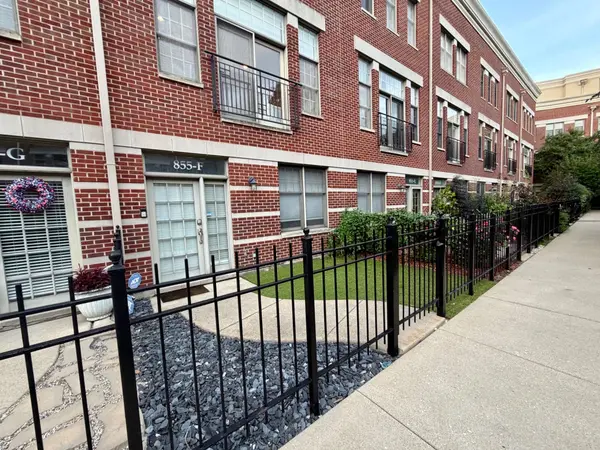

855 N May ST #F, Chicago, IL 60642
REQUEST A TOUR If you would like to see this home without being there in person, select the "Virtual Tour" option and your agent will contact you to discuss available opportunities.
In-PersonVirtual Tour
$915,000
Est. payment /mo
3 Beds
2.5 Baths
2,520 SqFt
Save

UPDATED:

Key Details

Property Type Townhouse

Sub Type T3-Townhouse 3+ Stories

Listing Status Active

Purchase Type For Sale

Square Footage 2,520 sqft

Price per Sqft $363

MLS Listing ID 12760899

Bedrooms 3

Full Baths 2

Half Baths 1

HOA Fees $369/mo

Year Built 2001

Annual Tax Amount $13,058

Tax Year 2025

Lot Dimensions 16x62

Property Sub-Type T3-Townhouse 3+ Stories

Property Description

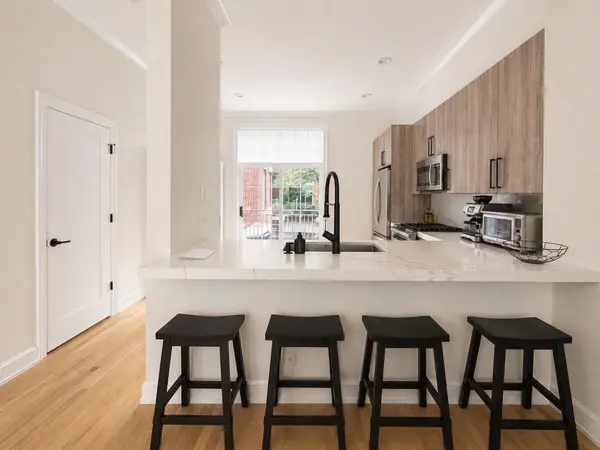
A stunning, fully renovated 4-level townhome in the highly sought-after St. John's Park community, where extensively renovated units rarely become available. Located in the preferred interior courtyard, this sun-filled 3-bedroom, 2.5-bath residence offers approximately 2,520 square feet, an attached 2-car garage, and multiple private outdoor spaces, including a rooftop deck with Chicago skyline views. The spacious main living level features 10' ceilings, hardwood floors, oversized windows overlooking the courtyard, a gas fireplace, and built-in 5.1 surround-sound ceiling speakers in the living room. The open living and dining areas flow seamlessly into the beautifully renovated kitchen featuring quartz countertops, contemporary cabinetry, stainless steel appliances, a large breakfast bar, abundant storage, and access to a private balcony with a gas grill hookup. Upstairs, the spacious primary suite features extensive custom built-in closet storage and a spa-like en-suite bath with dual vanities, soaking tub, and a large glass-enclosed shower. An additional bedroom offers generous closet space with a second full bath nearby. The top level features a versatile third bedroom/office with direct access to the private rooftop deck and skyline views. The first-floor flex space is ideal for a home office, family room, or guest space and provides direct access to the attached 2-car garage with additional storage. Tucked within the quiet, beautifully landscaped St. John's Park courtyard and located in a very safe neighborhood, this home offers a rare combination of space, privacy, and city convenience. Just blocks from the Blue Line and minutes from Fulton Market, the West Loop, the Loop, Wicker Park, Eckhart Park, Gangnam Market, The Salt Shed, dining, shopping, and expressways. For buyers seeking a seamless, turnkey experience, the seller is open to offering the home mostly furnished. Fully renovated St. John's Park townhomes rarely come to market, this is a truly move-in-ready opportunity in one of River West's most desirable communities.

Location

State IL

County Cook

Area Chi - West Town

Rooms

Basement None

Interior

Interior Features 1st Floor Bedroom

Heating Electric

Cooling Central Air

Flooring Hardwood

Fireplaces Number 1

Fireplaces Type Wood Burning

Equipment TV-Cable, Security System, CO Detectors

Fireplace Y

Appliance Range, Microwave, Dishwasher, Refrigerator, Freezer, Washer, Dryer, Disposal, Stainless Steel Appliance(s), Cooktop, Oven, Range Hood, Humidifier

Laundry Upper Level

Exterior

Exterior Feature Balcony, Outdoor Grill

Garage Spaces 2.0

Building

Dwelling Type Attached Single

Building Description Brick,Stucco, No

Story 4

Sewer Public Sewer

Water Lake Michigan

Structure Type Brick,Stucco

New Construction false

Schools

Elementary Schools Ogden Elementary

High Schools Wells Community Academy Senior H

School District 299 , 299, 299

Others

HOA Fee Include Water,Insurance,Exterior Maintenance,Lawn Care,Scavenger,Snow Removal

Ownership Fee Simple w/ HO Assn.

Special Listing Condition None

Pets Allowed Cats OK, Dogs OK


Read Less Info
Midwest Real Estate Data (MRED) IDX
Listed by Ryan Cherney of  Circle One Realty 

Nearby Locations

GET MORE INFORMATION

William Folger

William Folger

+1(847) 909-2531

Vice President, Real Estate Broker, REALTOR®

Vice President, Real Estate Broker, REALTOR®

Name

Name

Phone*

Phone

Message