
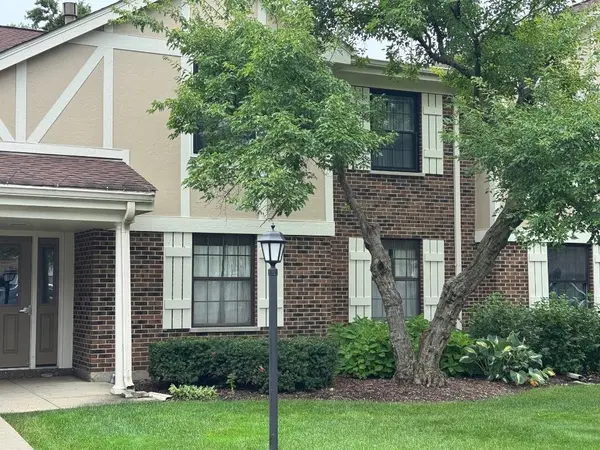
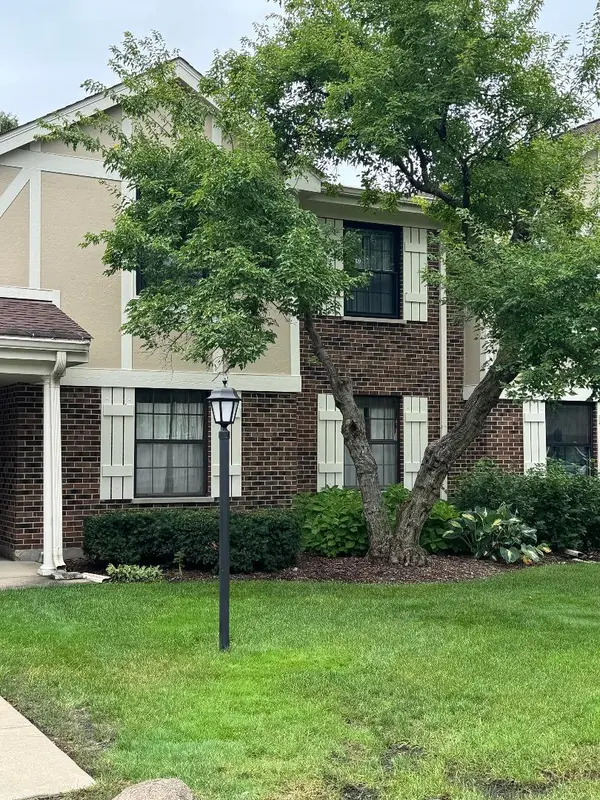

1101 WILDBERRY CT #A1, Wheeling, IL 60090
REQUEST A TOUR If you would like to see this home without being there in person, select the "Virtual Tour" option and your agent will contact you to discuss available opportunities.
In-PersonVirtual Tour
$244,900
Est. payment /mo
3 Beds
2 Baths
1,278 SqFt
Save

UPDATED:

Key Details

Property Type Condo

Sub Type Condo

Listing Status Active

Purchase Type For Sale

Square Footage 1,278 sqft

Price per Sqft $191

Subdivision Lexington Commons

MLS Listing ID 12746771

Bedrooms 3

Full Baths 2

HOA Fees $456/mo

Year Built 1980

Annual Tax Amount $4,871

Tax Year 2024

Lot Dimensions COMMON

Property Sub-Type Condo

Property Description

First Floor Ground Unit! 3 Bedrooms, 2-bathroom 1st Floor Condo in Lexington Commons. SGD to semiprivate back yard/concrete patio area ideal for barbecue grill! AC/Furnace approx. in 2025. Buyer to verify HOA dues/Property taxes as they may be estimated and if Rentals allowed in complex! The Condo Complex is maintained beautifully and includes 2 pools, tennis courts and more! Don't miss out on a great deal! As is condition. Sweat Equity! Needs TLC ~ Residents of Lexington Commons enjoy an exceptional array of amenities, including 2 swimming pools, clubhouse, tennis and even pickleball courts, walking trails, a playground, and beautifully maintained green spaces. HOA monthly assessment also includes water, lawn care, snow removal, and scavenger service, providing added convenience and low-maintenance living. Wow! located just minutes from the Wheeling Metra Station, major highways (I-294 and I-94), grocery stores, shopping, dining, entertainment, Restaurant Row, and the Wheeling Park District, this home offers the perfect combination of comfort, convenience, and community.

Location

State IL

County Cook

Area Wheeling

Body of Water A1

Rooms

Basement None

Interior

Heating Natural Gas, Forced Air

Cooling Central Air

Equipment Intercom, CO Detectors, Ceiling Fan(s)

Fireplace N

Appliance Range, Microwave, Dishwasher, Refrigerator, Washer, Dryer, Disposal

Laundry Washer Hookup

Exterior

Garage Spaces 1.0

Amenities Available Park, Party Room, Pool, Tennis Court(s)

Roof Type Asphalt

Building

Lot Description Common Grounds, Cul-De-Sac, Landscaped

Dwelling Type Attached Single

Building Description Brick,Frame, No

Story 1

Sewer Public Sewer, Storm Sewer

Water Lake Michigan

Structure Type Brick,Frame

New Construction false

Schools

Elementary Schools Joyce Kilmer Elementary School

Middle Schools Cooper Middle School

High Schools Buffalo Grove High School

School District 21 , 21, 214

Others

HOA Fee Include Water,Insurance,Clubhouse,Pool,Exterior Maintenance,Lawn Care,Scavenger,Snow Removal

Ownership Condo

Special Listing Condition None

Pets Allowed Cats OK, Dogs OK


Read Less Info
Midwest Real Estate Data (MRED) IDX
Listed by Stanislaw Krozel of  Royal Service Realty Chicago Metro Properties 

Nearby Locations

GET MORE INFORMATION

William Folger

William Folger

+1(847) 909-2531

Vice President, Real Estate Broker, REALTOR®

Vice President, Real Estate Broker, REALTOR®

Name

Name

Phone*

Phone

Message