


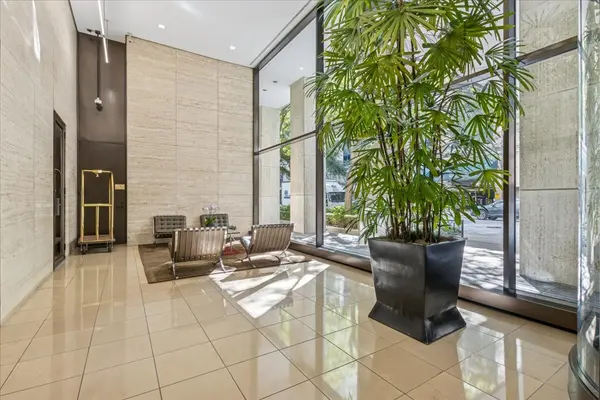

UPDATED:
Key Details
Property Type Condo
Sub Type Condo
Listing Status Active
Purchase Type For Sale
Square Footage 875 sqft
Price per Sqft $285
Subdivision Plaza On Dewitt
MLS Listing ID 12761463
Bedrooms 1
Full Baths 1
HOA Fees $767/mo
Rental Info No
Year Built 1966
Annual Tax Amount $4,364
Tax Year 2025
Lot Dimensions condo
Property Sub-Type Condo
Property Description
Location
State IL
County Cook
Area Chi - Near North Side
Rooms
Basement None
Interior
Interior Features Walk-In Closet(s), Dining Combo, Doorman, Granite Counters, Health Facilities, Lobby
Heating Electric
Cooling Central Air
Flooring Carpet
Fireplace N
Laundry Common Area
Exterior
Garage Spaces 1.0
Amenities Available Bike Room/Bike Trails, Door Person, Coin Laundry, Elevator in Residence, Exercise Room, Storage, On Site Manager/Engineer, Party Room, Sundeck, Pool, Receiving Room, Service Elevator(s), Laundry, Elevator(s)
View Water
Building
Dwelling Type Attached Single
Building Description Glass,Marble/Granite, No
Story 46
Sewer Public Sewer
Water Lake Michigan
Structure Type Glass,Marble/Granite
New Construction false
Schools
Elementary Schools Ogden International
Middle Schools Ogden International
High Schools Wells Community Academy Senior H
School District 299 , 299, 299
Others
HOA Fee Include Heat,Air Conditioning,Water,Insurance,Doorman,TV/Cable,Pool,Exterior Maintenance,Scavenger,Snow Removal,Internet
Ownership Condo
Special Listing Condition List Broker Must Accompany
Pets Allowed Cats OK, Dogs OK, Number Limit, Size Limit

Nearby Locations
GET MORE INFORMATION
William Folger
Vice President, Real Estate Broker, REALTOR®
Vice President, Real Estate Broker, REALTOR®