
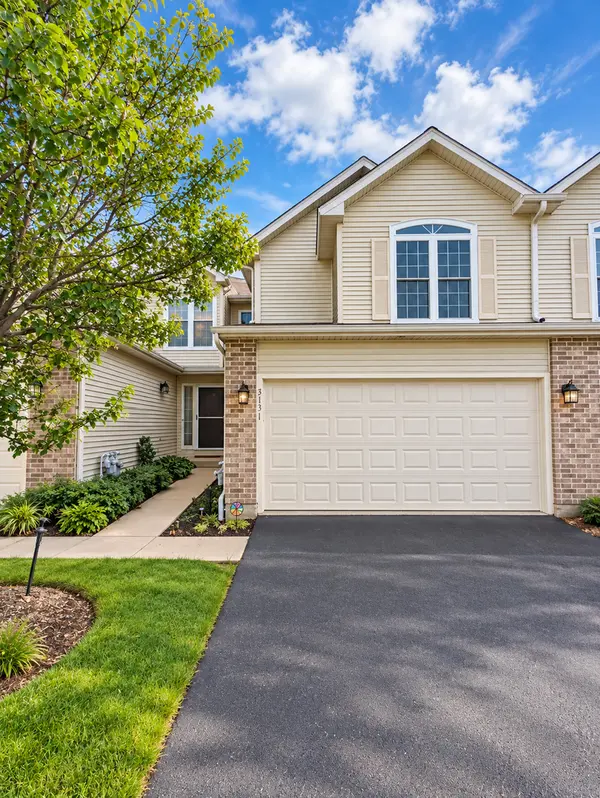

3131 Cypress CT, Mchenry, IL 60051
REQUEST A TOUR If you would like to see this home without being there in person, select the "Virtual Tour" option and your agent will contact you to discuss available opportunities.
In-PersonVirtual Tour
$349,900
Est. payment /mo
2 Beds
3.5 Baths
1,625 SqFt
Save

UPDATED:

Key Details

Property Type Townhouse

Sub Type Townhouse-2 Story

Listing Status Active

Purchase Type For Sale

Square Footage 1,625 sqft

Price per Sqft $215

Subdivision Timber Trails

MLS Listing ID 12761507

Bedrooms 2

Full Baths 3

Half Baths 1

HOA Fees $278/mo

Rental Info No

Year Built 2001

Annual Tax Amount $6,366

Tax Year 2024

Property Sub-Type Townhouse-2 Story

Property Description

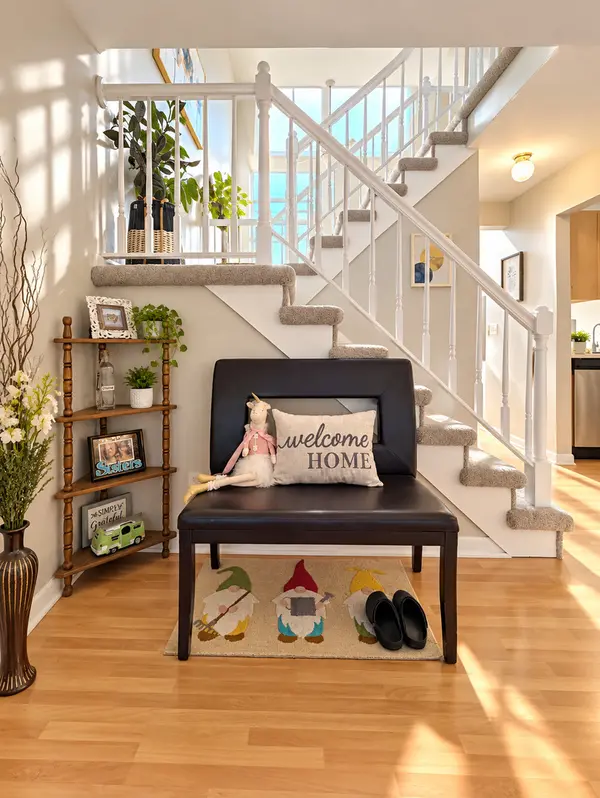
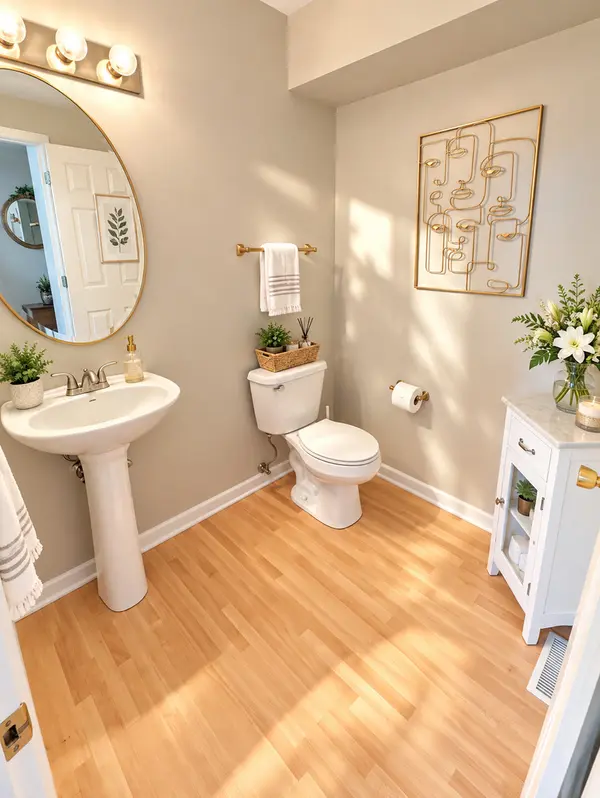
TOWNHOME WITH A VIEW! Welcome to an exceptional 2-bedroom, 3.5-bath townhome offering a spacious loft, beautifully finished walkout lower level, attached 2-car garage, and peaceful views overlooking a serene nature preserve. From the moment you enter, soaring ceilings and walls of windows create a dramatic first impression, flooding the impressive 2-story living room with natural light. A cozy gas fireplace anchors the space, while the open dining area and beautifully updated kitchen create an ideal layout for both everyday living and entertaining. The kitchen features expansive countertops, stainless steel appliances, abundant cabinetry, and an open sightline to the sun-filled living and dining areas. Upstairs, the spacious primary suite features a generous walk-in closet, while the versatile loft provides the perfect setting for a home office, lounge, playroom, or can potentially be converted into a third bedroom. Two new high-end toilets have also just been installed upstairs. The beautifully finished walkout basement adds an entirely additional level of living space, complete with a full bath and sliding doors leading outdoors, where tranquil nature views create a wonderful sense of privacy. Use this level as a family room, guest retreat, home theater, fitness area, or entertaining space. This home has been extensively improved, with updates over approximately the last five years including fresh paint, newer carpeting, vinyl flooring in the laundry area, washer, roof, stainless steel appliances, sump pump, gas fireplace, furnace, central air conditioning, water softener, reverse-osmosis system, and substantial basement improvements featuring drywall, paint, recessed lighting, LED track lighting, and engineered wood flooring. Even the garage has received a major recent upgrade: a brand-new double-insulated steel garage door was installed just last month, complementing the convenient attached 2-car garage. With its soaring architecture, abundant natural light, flexible floor plan, finished walkout basement, extensive updates, and picturesque nature-preserve backdrop, this home offers a rare combination of comfort, style, space, and scenery. Conveniently located near shopping, dining, recreation, and the Fox River. Move-in ready and truly a must-see!

Location

State IL

County Mchenry

Area Holiday Hills / Johnsburg / Mchenry / Lakemoor / Mccullom Lake / Sunnyside / Ringwood

Rooms

Basement Finished, Exterior Entry, Rec/Family Area, Storage Space, Full, Walk-Out Access

Interior

Interior Features Storage, Walk-In Closet(s), Open Floorplan, Pantry

Heating Natural Gas, Forced Air

Cooling Central Air

Flooring Hardwood

Fireplaces Number 1

Fireplaces Type Gas Log, Gas Starter

Equipment Water-Softener Owned, CO Detectors, Ceiling Fan(s), Sump Pump, Water Heater-Gas

Fireplace Y

Appliance Range, Microwave, Dishwasher, Refrigerator, Freezer, Washer, Dryer, Disposal, Stainless Steel Appliance(s), Gas Oven

Laundry Main Level, Gas Dryer Hookup, In Unit

Exterior

Exterior Feature Lighting

Garage Spaces 2.0

Roof Type Asphalt

Building

Lot Description Common Grounds, Nature Preserve Adjacent, Landscaped, Mature Trees, Backs to Open Grnd

Dwelling Type Attached Single

Building Description Vinyl Siding,Brick,Frame, No

Story 2

Sewer Public Sewer

Water Public

Structure Type Vinyl Siding,Brick,Frame

New Construction false

Schools

Elementary Schools Hilltop Elementary School

Middle Schools Mchenry Middle School

High Schools Mchenry Campus

School District 15 , 15, 156

Others

HOA Fee Include Water,Exterior Maintenance,Lawn Care,Snow Removal

Ownership Fee Simple w/ HO Assn.

Special Listing Condition None

Pets Allowed Cats OK, Dogs OK


Read Less Info
Midwest Real Estate Data (MRED) IDX
Listed by Jason Rosenberg of  Infiniti Properties, Inc. 

Nearby Locations

GET MORE INFORMATION

William Folger

William Folger

+1(847) 909-2531

Vice President, Real Estate Broker, REALTOR®

Vice President, Real Estate Broker, REALTOR®

Name

Name

Phone*

Phone

Message