



UPDATED:
Key Details
Property Type Single Family Home
Sub Type Detached Single
Listing Status Active
Purchase Type For Sale
Square Footage 1,692 sqft
Price per Sqft $206
MLS Listing ID 12759871
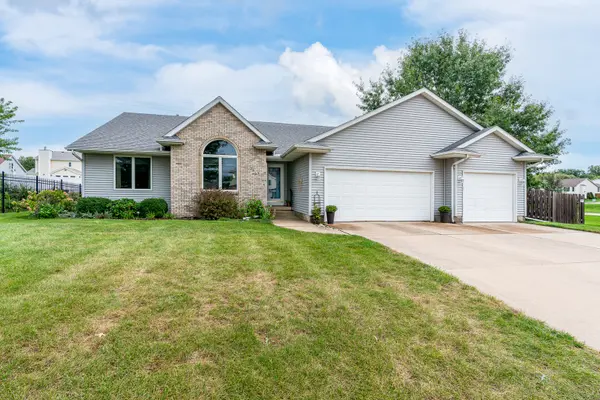
Style Ranch
Bedrooms 3
Full Baths 3
Year Built 1996
Annual Tax Amount $4,980
Tax Year 2025
Lot Size 0.260 Acres
Lot Dimensions 73x139x145x150
Property Sub-Type Detached Single
Property Description
Location
State IA
County Scott
Area Davenport
Rooms
Basement Finished, Egress Window, Partial Exposure, Rec/Family Area, Sleeping Area, Storage Space, Full
Interior
Interior Features Vaulted Ceiling(s), 1st Floor Bedroom, 1st Floor Full Bath, Walk-In Closet(s), Dining Combo, Paneling
Heating Forced Air
Cooling Central Air
Flooring Carpet
Fireplaces Number 1
Fireplaces Type Gas Log, Gas Starter
Fireplace Y
Appliance Range, Dishwasher, Refrigerator, Washer, Dryer, Disposal, Range Hood, Water Softener Owned
Laundry Main Level
Exterior
Garage Spaces 3.0
Roof Type Asphalt
Building
Lot Description Cul-De-Sac, Pie Shaped Lot
Dwelling Type Detached Single
Building Description Vinyl Siding,Brk/Stn Veneer Frnt, No
Sewer Public Sewer
Water Public
Level or Stories 1 Story
Structure Type Vinyl Siding,Brk/Stn Veneer Frnt
New Construction false
Schools
Elementary Schools Jackson Elementary School
Middle Schools Williams Middle School
High Schools West High School
School District 1611 , 1611, 1611
Others
HOA Fee Include None
Ownership Fee Simple
Special Listing Condition None

Nearby Locations
GET MORE INFORMATION
William Folger
Vice President, Real Estate Broker, REALTOR®
Vice President, Real Estate Broker, REALTOR®