
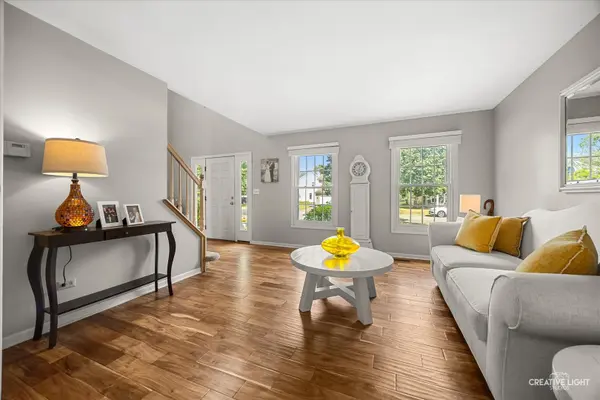

2303 Riverside DR, Plainfield, IL 60586
REQUEST A TOUR If you would like to see this home without being there in person, select the "Virtual Tour" option and your agent will contact you to discuss available opportunities.
In-PersonVirtual Tour
$419,000
Est. payment /mo
3 Beds
2.5 Baths
1,920 SqFt
Save

UPDATED:

Key Details

Property Type Single Family Home

Sub Type Detached Single

Listing Status Active

Purchase Type For Sale

Square Footage 1,920 sqft

Price per Sqft $218

Subdivision Riverside

MLS Listing ID 12759603

Bedrooms 3

Full Baths 2

Half Baths 1

HOA Fees $80/qua

Year Built 1992

Annual Tax Amount $7,913

Tax Year 2025

Lot Size 6,969 Sqft

Lot Dimensions 23x23x125x68x125

Property Sub-Type Detached Single

Property Description

Welcome to this beautiful 2-story, 3-bedroom, 2 1/2-bath home filled with natural light and warm, neutral finishes. The impressive 2-story foyer opens to a spacious living room featuring elegant glass French doors and hardwood flooring. The dining room is highlighted by abundant windows and hardwood floors, while the inviting family room also features hardwood flooring and flows seamlessly into the living room and kitchen. The well-appointed kitchen offers quartz countertops, a stylish tile backsplash, stainless steel appliances, a window overlooking the sink, and hardwood flooring. Upstairs, new carpeting extends throughout all bedrooms hallway, and stairs. The spacious primary suite features a walk-in closet and private bath with a separate step-in shower and whirlpool tub. Bedrooms two and three share a full bath with granite countertops, and a convenient hall linen closet provides additional storage. All three bedrooms are equipped with ceiling fans. The finished basement adds versatile living space, including a TV room plus a recreation room with pool table, additional office space, and storage closets. The recreation room and TV room feature durable laminate flooring. A spacious laundry room with utility sink and storage cabinetry adds everyday convenience. The 2-car garage features durable epoxy flooring. Outdoors, enjoy the fenced yard with a beautiful pond view, brick patio, and mature landscaping-perfect for relaxing or entertaining. Just up the street, a walking path leads to the DuPage River, where you can enjoy a gazebo and beautiful water views. This inviting home offers comfortable living, versatile spaces, and a wonderful setting both inside and out. Close to shopping and restaurants.

Location

State IL

County Will

Area Plainfield

Rooms

Basement Finished, Crawl Space, Partial

Interior

Interior Features Walk-In Closet(s), Open Floorplan

Heating Natural Gas

Cooling Central Air

Equipment CO Detectors, Ceiling Fan(s), Sump Pump

Fireplace N

Appliance Range, Microwave, Dishwasher, Refrigerator, Washer, Dryer, Stainless Steel Appliance(s)

Laundry Main Level, Gas Dryer Hookup, In Unit, Sink

Exterior

Garage Spaces 2.0

Community Features Curbs, Sidewalks, Street Lights, Street Paved

Roof Type Asphalt

Building

Dwelling Type Detached Single

Building Description Vinyl Siding, No

Sewer Public Sewer

Water Lake Michigan

Level or Stories 2 Stories

Structure Type Vinyl Siding

New Construction false

Schools

Elementary Schools River View Elementary School

Middle Schools Timber Ridge Middle School

High Schools Plainfield Central High School

School District 202 , 202, 202

Others

HOA Fee Include Other

Ownership Fee Simple w/ HO Assn.

Special Listing Condition None


Read Less Info
Midwest Real Estate Data (MRED) IDX
Listed by Michelle Teng of  john greene, Realtor 

Nearby Locations

GET MORE INFORMATION

William Folger

William Folger

+1(847) 909-2531

Vice President, Real Estate Broker, REALTOR®

Vice President, Real Estate Broker, REALTOR®

Name

Name

Phone*

Phone

Message