
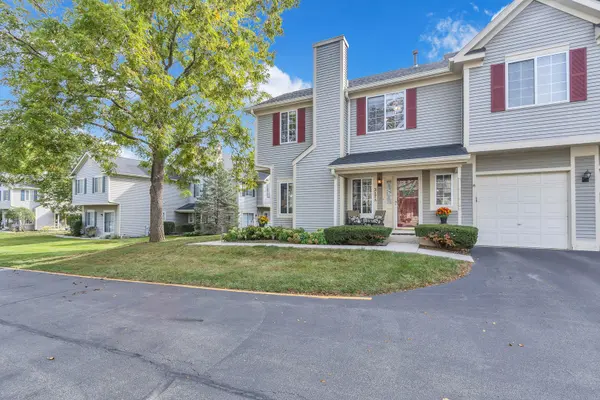

317 Windsor CT #A, South Elgin, IL 60177
REQUEST A TOUR If you would like to see this home without being there in person, select the "Virtual Tour" option and your agent will contact you to discuss available opportunities.
In-PersonVirtual Tour
$279,000
Est. payment /mo
2 Beds
1.5 Baths
1,220 SqFt
Save

UPDATED:

Key Details

Property Type Townhouse

Sub Type Townhouse-2 Story

Listing Status Active

Purchase Type For Sale

Square Footage 1,220 sqft

Price per Sqft $228

MLS Listing ID 12761161

Bedrooms 2

Full Baths 1

Half Baths 1

HOA Fees $249/mo

Rental Info Yes

Year Built 1998

Annual Tax Amount $5,031

Tax Year 2025

Property Sub-Type Townhouse-2 Story

Property Description

Welcome to a beautifully maintained end-unit townhome offering exceptional space, abundant natural light, and a wonderfully versatile floor plan. This impressive two-story residence features 2 bedrooms, 1.5 baths, a full basement, and convenient direct-access garage-all in a desirable location near parks, scenic trails, schools, shopping, dining, and everyday conveniences. Step inside to a bright and inviting main level designed for effortless living and entertaining. The neutral kitchen features a breakfast bar and flows seamlessly into the dining area and spacious living room. Sliding glass doors fill the space with natural light and open to a private side yard framed by mature trees, creating a peaceful setting for relaxing or entertaining. A conveniently located powder room completes the main level. Upstairs, the expansive primary bedroom is a true retreat, offering dual closets and direct access to the full pass-through bath. The generously sized second bedroom easily accommodates a king-size bed, providing exceptional flexibility for guests, family, or a home office. One of the home's most distinctive features is the spacious loft, complete with a built-in wood desk and shelving-ideal for working from home, studying, or creating a dedicated library or hobby space. A sun-filled window seat provides the perfect spot to curl up with a book and enjoy a quiet afternoon. The full basement offers even more possibilities, with abundant space for storage and the potential to create a home gym, recreation room, media space, or additional living area. With its desirable end-unit location, oversized rooms, flexible living spaces, mature surroundings, and incredible natural light, this exceptional townhome offers the space, comfort and room to grow! Unit is Investor Friendly. Upstairs Carpet NEW, Washer/Dryer 2022, Water Heater 2023, HVAC 2017.

Location

State IL

County Kane

Area South Elgin

Rooms

Basement Unfinished, Full

Interior

Interior Features Built-in Features, Bookcases, Pantry

Heating Natural Gas

Cooling Central Air

Flooring Laminate, Carpet

Fireplace N

Laundry Washer Hookup, Gas Dryer Hookup, In Unit

Exterior

Garage Spaces 1.0

Amenities Available Covered Porch

Roof Type Asphalt

Building

Lot Description Common Grounds

Dwelling Type Attached Single

Building Description Vinyl Siding, No

Story 2

Sewer Public Sewer

Water Public

Structure Type Vinyl Siding

New Construction false

Schools

Elementary Schools Clinton Elementary School

Middle Schools Kenyon Woods Middle School

High Schools South Elgin High School

School District 46 , 46, 46

Others

HOA Fee Include Insurance,Exterior Maintenance,Lawn Care,Snow Removal

Ownership Fee Simple w/ HO Assn.

Special Listing Condition None

Pets Allowed Cats OK, Dogs OK


Read Less Info
Midwest Real Estate Data (MRED) IDX
Listed by Dawn Bravo of  Compass 

Nearby Locations

GET MORE INFORMATION

William Folger

William Folger

+1(847) 909-2531

Vice President, Real Estate Broker, REALTOR®

Vice President, Real Estate Broker, REALTOR®

Name

Name

Phone*

Phone

Message