
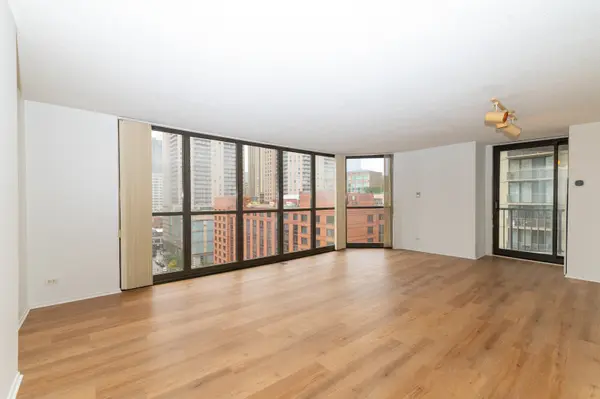

10 E ONTARIO ST #1105, Chicago, IL 60611
REQUEST A TOUR If you would like to see this home without being there in person, select the "Virtual Tour" option and your agent will contact you to discuss available opportunities.
In-PersonVirtual Tour
$2,400
1 Bed
1 Bath
995 SqFt
Save

UPDATED:

Key Details

Property Type Other Rentals

Sub Type Residential Lease

Listing Status Active

Purchase Type For Rent

Square Footage 995 sqft

MLS Listing ID 12761688

Bedrooms 1

Full Baths 1

Year Built 1983

Available Date 2026-09-19

Lot Dimensions Common

Property Sub-Type Residential Lease

Property Description

Spacious corner one-bedroom with floor-to-ceiling windows, beautiful southwest views of the Chicago skyline, and an exceptionally large private balcony. The open layout provides plenty of room for a comfortable living area, dining area, and desk. The well-sized bedroom easily accommodates a king-size bed with room to spare and features two ample closets. The foyer also offers an extra-generous walk-in closet. Freshly painted. Full-service building with resort-style amenities, including a large pool, park-like outdoor area with gas grills and seating, impressive fitness center with yoga room and sauna, business center, and a huge community room. 24-hour doorman. Trader Joe's is right next door, with top restaurants, Mag Mile shopping, entertainment, and nightlife all just steps away. Convenient access to multiple CTA and bus stops, as well as I-90/94. Parking available for $250/month. Building move-in fees/deposits apply: $500 non-refundable move-in fee, $500 non-refundable move-out fee (due at move-out), $300 non-refundable new lease fee, and $300 refundable elevator deposit. Rent includes water, trash, and sewage. Average electric bill for the previous tenant was $161.25/month. Landlord requires a security deposit equal to one month's rent.

Location

State IL

County Cook

Area Chi - Near North Side

Rooms

Basement None

Interior

Heating Electric

Cooling Central Air

Flooring Laminate

Furnishings No

Fireplace N

Appliance Range, Microwave, Dishwasher, Refrigerator, Stainless Steel Appliance(s)

Laundry Common Area

Exterior

Exterior Feature Balcony

Garage Spaces 1.0

Amenities Available Bike Room/Bike Trails, Door Person, Coin Laundry, Elevator in Residence, Exercise Room, On Site Manager/Engineer, Party Room, Sundeck, Pool, Receiving Room, Restaurant, Sauna, Service Elevator(s), Business Center

Roof Type Tar/Gravel

Building

Dwelling Type Residential Lease

Building Description Glass, No

Story 51

Sewer Public Sewer

Water Lake Michigan

Structure Type Glass

Schools

School District 299 , 299, 299

Others

Special Listing Condition None


Read Less Info
Midwest Real Estate Data (MRED) IDX
Listed by Linda Christon of  Fulton Grace Realty 

Nearby Locations

GET MORE INFORMATION

William Folger

William Folger

+1(847) 909-2531

Vice President, Real Estate Broker, REALTOR®

Vice President, Real Estate Broker, REALTOR®

Name

Name

Phone*

Phone

Message