
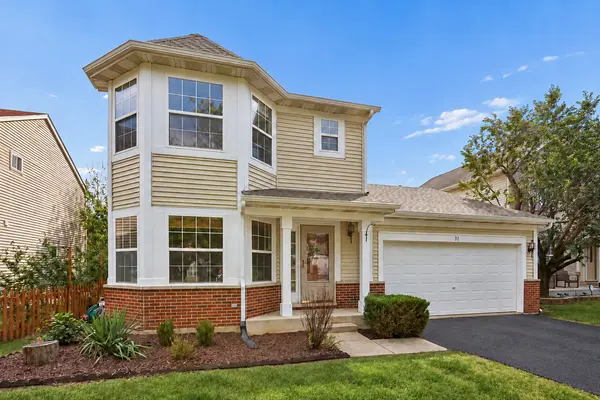

31 Kenilworth AVE, Romeoville, IL 60446
REQUEST A TOUR If you would like to see this home without being there in person, select the "Virtual Tour" option and your agent will contact you to discuss available opportunities.
In-PersonVirtual Tour
$390,000
Est. payment /mo
3 Beds
2.5 Baths
1,654 SqFt
Save

UPDATED:

Key Details

Property Type Single Family Home

Sub Type Detached Single

Listing Status Active

Purchase Type For Sale

Square Footage 1,654 sqft

Price per Sqft $235

Subdivision Marquette Crossing East

MLS Listing ID 12755934

Bedrooms 3

Full Baths 2

Half Baths 1

HOA Fees $35/mo

Year Built 2002

Annual Tax Amount $9,774

Tax Year 2025

Lot Size 5,227 Sqft

Lot Dimensions 50X104

Property Sub-Type Detached Single

Property Description

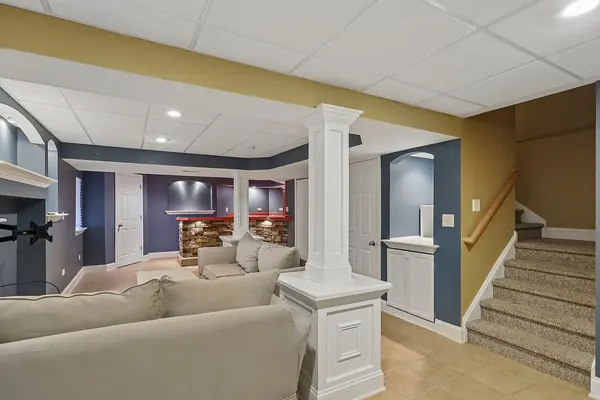
Welcome home! Designed for both everyday living and entertaining, this inviting home features formal living and dining rooms, plus an updated kitchen made for gathering. Relax in the family room with cozy electric fireplace. Upstairs, the spacious primary suite offers a custom walk-in closet and private bath, along with two additional bedrooms (all bedrooms have ceiling fans) and a second full bath. Plus convenient 2nd floor laundry. The finished basement adds even more room to play, unwind, or entertain-complete with a custom, stone, wet bar! Outside, enjoy a fully fenced yard and paver patio, perfect for morning coffee, sunset dinners, and backyard fun. Major updates include the roof/gutters (2026), furnace (2018), A/C (2020), and water heater (2020). Perfect location; convenient to parks, forest preserves, schools, and an elementary-school walking path just steps from your home. In addition, downtown Plainfield's charming shops, restaurants, festivals, parades, riverfront and kayak launch are just minutes away. You will appreciate the easy access to interstates, Pace Park-n-Ride, and Metra for commuting or enjoying the city.

Location

State IL

County Will

Area Romeoville

Rooms

Basement Finished, Full

Interior

Interior Features Wet Bar, Built-in Features, Walk-In Closet(s)

Heating Natural Gas, Forced Air

Cooling Central Air

Flooring Laminate

Fireplaces Number 1

Fireplaces Type Electric

Equipment CO Detectors, Ceiling Fan(s), Sump Pump

Fireplace Y

Appliance Range, Microwave, Dishwasher, Refrigerator, Disposal

Laundry Upper Level

Exterior

Garage Spaces 2.0

Community Features Park, Lake, Curbs, Sidewalks, Street Lights, Street Paved

Roof Type Asphalt

Building

Dwelling Type Detached Single

Building Description Vinyl Siding,Brick, No

Sewer Public Sewer

Water Public

Level or Stories 2 Stories

Structure Type Vinyl Siding,Brick

New Construction false

Schools

School District 365U , 365U, 365U

Others

HOA Fee Include Other

Ownership Fee Simple w/ HO Assn.

Special Listing Condition None


Read Less Info
Midwest Real Estate Data (MRED) IDX
Listed by Shelbey Hammond of  Coldwell Banker Real Estate Group 

Nearby Locations

GET MORE INFORMATION

William Folger

William Folger

+1(847) 909-2531

Vice President, Real Estate Broker, REALTOR®

Vice President, Real Estate Broker, REALTOR®

Name

Name

Phone*

Phone

Message