
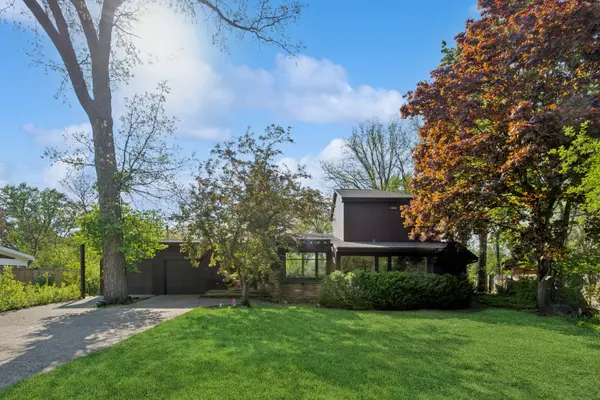

931 Fairview RD, Highland Park, IL 60035
REQUEST A TOUR If you would like to see this home without being there in person, select the "Virtual Tour" option and your agent will contact you to discuss available opportunities.
In-PersonVirtual Tour
$1,000,000
Est. payment /mo
4 Beds
4 Baths
0.33 Acres Lot
Save

UPDATED:

Key Details

Property Type Single Family Home

Sub Type Detached Single

Listing Status Active

Purchase Type For Sale

MLS Listing ID 12761179

Style Ranch

Bedrooms 4

Full Baths 4

Year Built 1951

Annual Tax Amount $21,099

Tax Year 2025

Lot Size 0.330 Acres

Lot Dimensions 70X172.50X136.75

Property Sub-Type Detached Single

Property Description

Embrace the timeless appeal of mid-century design in this distinctive 4-bedroom, 4-bath East Highland Park home, thoughtfully expanded to create a wonderful balance of character, space and modern functionality. A dramatic wall of floor-to-ceiling windows at the rear of the home fills the living spaces with natural light and creates a beautiful connection to the outdoors. The wood-burning fireplace adds warmth and architectural character, creating an inviting focal point for everyday living and entertaining. The kitchen offers a functional and welcoming space for cooking and gathering. A versatile bonus room provides valuable additional space for a home office, family room, playroom/game room or creative retreat. The charming three-season room extends the living space and provides an ideal spot to enjoy the outdoors through much of the year. With its distinctive mid-century architecture, thoughtful addition, generous living spaces and coveted location offers a home with genuine character, warmth and a layout designed for the way we live today.

Location

State IL

County Lake

Area Highland Park

Rooms

Basement Crawl Space, Partial, Daylight

Interior

Interior Features In-Law Floorplan

Heating Natural Gas

Cooling Central Air

Fireplaces Number 2

Equipment TV-Cable

Fireplace Y

Appliance Double Oven, Microwave, Dishwasher, Refrigerator, Washer, Dryer, Cooktop, Oven

Laundry In Unit

Exterior

Garage Spaces 2.0

Roof Type Asphalt,Tar/Gravel

Building

Lot Description Irregular Lot

Dwelling Type Detached Single

Building Description Cedar, No

Sewer Public Sewer

Water Lake Michigan

Level or Stories 2 Stories

Structure Type Cedar

New Construction false

Schools

Elementary Schools Indian Trail Elementary School

Middle Schools Edgewood Middle School

High Schools Highland Park High School

School District 112 , 112, 113

Others

HOA Fee Include None

Ownership Fee Simple

Special Listing Condition None


Read Less Info
Midwest Real Estate Data (MRED) IDX
Listed by Stephanie Englund Siegel of  Compass 

Nearby Locations

GET MORE INFORMATION

William Folger

William Folger

+1(847) 909-2531

Vice President, Real Estate Broker, REALTOR®

Vice President, Real Estate Broker, REALTOR®

Name

Name

Phone*

Phone

Message