
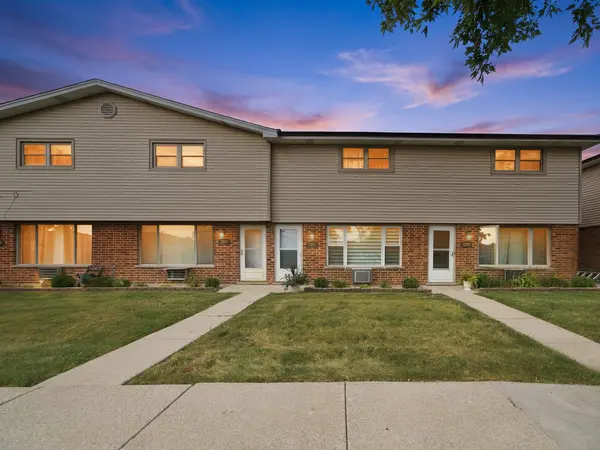
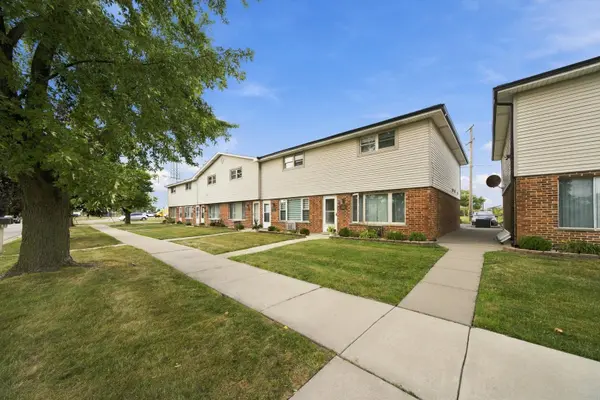

7328 W 84th ST, Bridgeview, IL 60455
REQUEST A TOUR If you would like to see this home without being there in person, select the "Virtual Tour" option and your agent will contact you to discuss available opportunities.
In-PersonVirtual Tour
$219,900
Est. payment /mo
2 Beds
1.5 Baths
1,250 SqFt
Save

Open House

Sun Sep 20, 12:00pm - 2:00pm

UPDATED:

Key Details

Property Type Townhouse

Sub Type Townhouse-2 Story

Listing Status Active

Purchase Type For Sale

Square Footage 1,250 sqft

Price per Sqft $175

MLS Listing ID 12761345

Bedrooms 2

Full Baths 1

Half Baths 1

HOA Fees $250/mo

Rental Info Yes

Year Built 1984

Annual Tax Amount $2,799

Tax Year 2025

Lot Dimensions 27187

Property Sub-Type Townhouse-2 Story

Property Description

Don't miss out on this spacious and beautifully updated 2 bedroom, 1.5 bath townhouse offering the perfect combination of space, style, and convenience! The updated kitchen features white cabinetry, quartz countertops, a coordinating backsplash, new appliances, a mini refrigerator, and a large pantry closet just off the kitchen for even more storage. Enjoy the convenience of an in-unit washer and dryer! The spacious living room features vinyl flooring, while both generously sized bedrooms offer wood flooring and two closets each. Storage is no issue here, with an abundance of closet and storage space throughout the home. Step outside to the private back patio, perfect for relaxing, entertaining, or simply enjoying the outdoors. Additional features include convenient parking, front and rear security cameras, plus a new roof and gutters. Rentals are allowed, making this a great opportunity for both owner-occupants and investors. Freshly painted and truly move-in ready...just unpack and enjoy!

Location

State IL

County Cook

Area Bridgeview

Rooms

Basement None

Interior

Interior Features Quartz Counters

Heating Electric

Cooling Wall Unit(s)

Flooring Laminate

Fireplace N

Appliance Range, Microwave, Dishwasher, Refrigerator, Washer, Dryer

Laundry Main Level, Electric Dryer Hookup, In Unit

Exterior

Roof Type Asphalt

Building

Dwelling Type Attached Single

Building Description Vinyl Siding,Brick, No

Story 2

Sewer Public Sewer

Water Public

Structure Type Vinyl Siding,Brick

New Construction false

Schools

Elementary Schools Bridgeview Elementary School

Middle Schools Geo T Wilkins Junior High School

High Schools Argo Community High School

School District 109 , 109, 217

Others

HOA Fee Include Water,Insurance,Exterior Maintenance,Lawn Care,Scavenger,Snow Removal

Ownership Fee Simple w/ HO Assn.

Special Listing Condition None

Pets Allowed Cats OK, Dogs OK, Number Limit, Size Limit


Read Less Info
Midwest Real Estate Data (MRED) IDX
Listed by Kamila Jurasik of  RE/MAX 10 

Nearby Locations

GET MORE INFORMATION

William Folger

William Folger

+1(847) 909-2531

Vice President, Real Estate Broker, REALTOR®

Vice President, Real Estate Broker, REALTOR®

Name

Name

Phone*

Phone

Message