


For more information regarding the value of a property, please contact us for a free consultation.
Key Details
Sold Price $160,000
Property Type Single Family Home
Sub Type Detached Single
Listing Status Sold
Purchase Type For Sale
Square Footage 1,575 sqft
Price per Sqft $101
Subdivision Saddlebrook Farms
MLS Listing ID 11873422
Sold Date 10/02/23
Style Ranch
Bedrooms 2
Full Baths 2
HOA Fees $970/mo
Year Built 2001
Annual Tax Amount $101
Tax Year 2022
Lot Dimensions COMMON AREA
Property Sub-Type Detached Single
Property Description
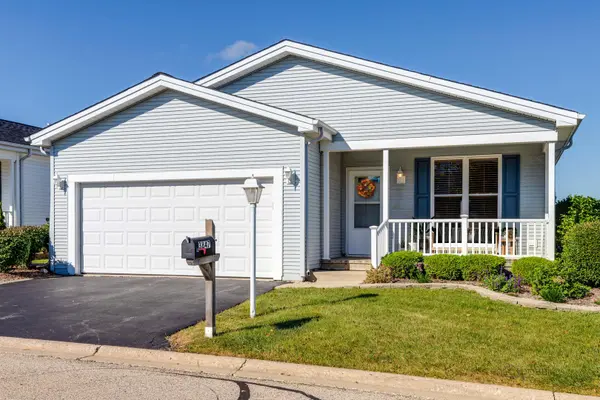
Original owner loved Foxglove model awaits it's new owner! Enjoy all the amenities this fabulous over 55 community in Saddlebrook Farms has in store, including exercise facilities, peaceful walking trails, community garden, catch & release stocked ponds, & private clubhouse for get togethers! Conveniently located to Metra/ downtown Grayslake, restaurants & shopping, too! Welcoming front porch and covered rear deck allows you to enjoy the peaceful outdoors any time of day! Fantastic floor plan features first floor den with built in bookshelves, spacious kitchen overlooking dining and living room, plus two additional bedrooms and full baths! Rich plantation shutters, recessed lighting, convenient laundry room and ample storage in two car garage with shelving to keep you organized! Such a great value! Immediate occupancy, sold as is! Shutters painted 2023, landscaping refreshed July 2023, Water heater (2015) Furnace & AC (2014) Roof was replaced approx 2016 with 25 yr shingles,
Location
State IL
County Lake
Area Gages Lake / Grayslake / Hainesville / Third Lake
Body of Water FOXGLOVE
Rooms
Basement None
Interior
Heating Natural Gas, Forced Air
Cooling Central Air
Equipment TV-Cable, CO Detectors
Fireplace N
Appliance Range, Microwave, Dishwasher, Refrigerator, Washer, Dryer, Disposal, Humidifier
Laundry Main Level, Gas Dryer Hookup, In Unit
Exterior
Exterior Feature Roof Deck
Garage Spaces 2.0
Community Features Clubhouse, Lake, Curbs, Sidewalks, Street Lights, Street Paved
Roof Type Asphalt
Building
Building Description Vinyl Siding, No
Sewer Public Sewer
Water Shared Well
Level or Stories 1 Story
Structure Type Vinyl Siding
New Construction false
Schools
Elementary Schools Fremont Elementary School
Middle Schools Fremont Middle School
High Schools Mundelein Cons High School
School District 79 , 79, 120
Others
HOA Fee Include Water,Insurance,Clubhouse,Exercise Facilities,Exterior Maintenance,Lawn Care,Scavenger,Snow Removal
Ownership Leasehold
Special Listing Condition None
Read Less Info
Want to know what your home might be worth? Contact us for a FREE valuation!

Our team is ready to help you sell your home for the highest possible price ASAP

© 2026 Listings courtesy of MRED as distributed by MLS GRID. All Rights Reserved.
Bought with William Folger of Blue Fence Real Estate Inc.
Nearby Locations
GET MORE INFORMATION
William Folger
Vice President, Real Estate Broker, REALTOR®
Vice President, Real Estate Broker, REALTOR®