


For more information regarding the value of a property, please contact us for a free consultation.
Key Details
Sold Price $580,000
Property Type Single Family Home
Sub Type Detached Single
Listing Status Sold
Purchase Type For Sale
Square Footage 3,239 sqft
Price per Sqft $179
Subdivision Chalet Hills Estates
MLS Listing ID 12491766
Sold Date 03/19/26
Bedrooms 4
Full Baths 3
Year Built 1997
Annual Tax Amount $13,685
Tax Year 2024
Lot Size 0.550 Acres
Lot Dimensions 74X211X288X119
Property Sub-Type Detached Single
Property Description
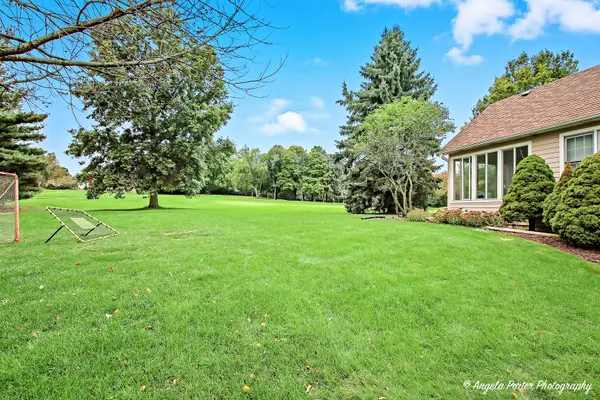
Stunning home in Chalet Hills Estates situated on the 10th hole of Chalet Hills Golf Course! This spacious and well-maintained property sits on over 1/2 acre with beautiful golf course views and is ideally located near the clubhouse, community park, and within a highly rated school district. The flowing floor plan includes a great room with soaring ceilings and a cozy fireplace, a bright open kitchen with 42" cabinets, granite countertops, large island, recessed lighting, walk-in pantry, reverse osmosis system, and breakfast nook with built-in workstation, plus a sunroom leading to a large deck with a retractable Sunsetter awning. A formal dining room, two-story foyer, first-floor master suite with tray ceilings and luxe bath, den/library with custom built-ins, additional bedroom, full bath, laundry room, and hardwood flooring complete the main level, while the upstairs offers a spacious loft, two oversized bedrooms, and another full bath. The partially finished English basement provides a family room with bar, exercise area, den, workshop, bathroom rough-in, and abundant storage. Additional features include a smart thermostat and garage door, roof (2016), A/C (2019), water softener (2014), new well pressure tank, and in-ground irrigation system-truly a perfect blend of comfort, function, and an exceptional location.
Location
State IL
County Mchenry
Area Cary / Oakwood Hills / Trout Valley
Rooms
Basement Partially Finished, Bath/Stubbed, Full, Daylight
Interior
Interior Features Cathedral Ceiling(s), 1st Floor Bedroom, In-Law Floorplan, 1st Floor Full Bath, Walk-In Closet(s)
Heating Natural Gas, Forced Air
Cooling Central Air
Flooring Hardwood
Fireplaces Number 1
Fireplaces Type Wood Burning, Gas Starter
Equipment CO Detectors, Ceiling Fan(s), Sump Pump
Fireplace Y
Appliance Humidifier
Laundry Main Level
Exterior
Garage Spaces 3.0
Community Features Street Lights, Street Paved
View Water
Roof Type Asphalt
Building
Lot Description Cul-De-Sac, On Golf Course
Building Description Brick,Other, No
Sewer Septic Tank
Water Well
Level or Stories 2 Stories
Structure Type Brick,Other
New Construction false
Schools
Elementary Schools Deer Path Elementary School
Middle Schools Cary Junior High School
High Schools Cary-Grove Community High School
School District 26 , 26, 155
Others
HOA Fee Include None
Ownership Fee Simple
Special Listing Condition None
Read Less Info
Want to know what your home might be worth? Contact us for a FREE valuation!

Our team is ready to help you sell your home for the highest possible price ASAP

© 2026 Listings courtesy of MRED as distributed by MLS GRID. All Rights Reserved.
Bought with Abra Engler of Zerillo Realty Inc.
Nearby Locations
GET MORE INFORMATION
William Folger
Vice President, Real Estate Broker, REALTOR®
Vice President, Real Estate Broker, REALTOR®