

For more information regarding the value of a property, please contact us for a free consultation.
Key Details
Sold Price $285,000
Property Type Single Family Home
Sub Type Detached Single
Listing Status Sold
Purchase Type For Sale
Square Footage 1,528 sqft
Price per Sqft $186
MLS Listing ID 12731165
Sold Date 09/15/26
Style Ranch
Bedrooms 3
Full Baths 2
Year Built 1960
Annual Tax Amount $4,348
Tax Year 2025
Lot Size 8,755 Sqft
Lot Dimensions 65.7x138.9x70x118.6
Property Sub-Type Detached Single
Property Description
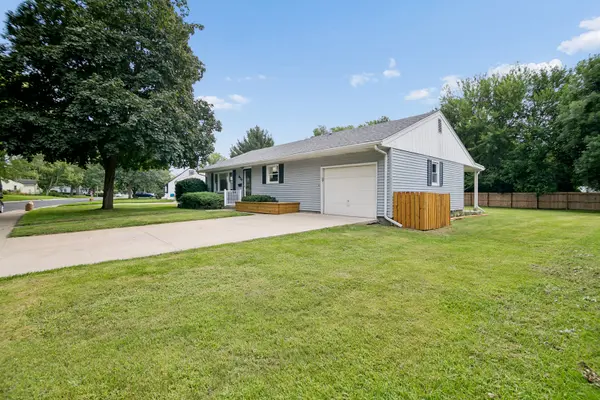
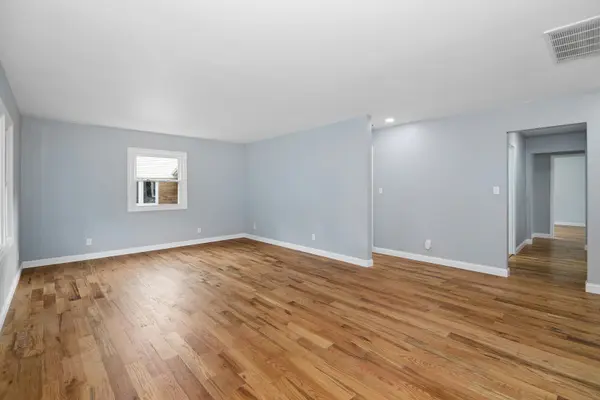
Prepare to be impressed by this stunning, sprawling 1,528 sq. ft. one-owner ranch where every detail has been thoughtfully completed with quality & care. This is anything but a cookie-cutter renovation-the current owner transformed this home in 2026 with a keen eye for design & attention to detail throughout. Beautiful landscaping welcomes you with wood landscaped boxes, neatly lined mulch beds, & even a designated hidden garbage can area. Step inside to a spacious, light-filled living room with an abundance of windows & natural light. Throughout the home, you'll find brand-new hardwood flooring, fresh paint, new doors, trim, & updated fixtures. The showstopping kitchen features brand-new soft-close cabinetry, recessed lighting, a deep black sink, stainless steel appliances including a high-end refrigerator, granite countertops, subway-style backsplash, & generous pantry cabinetry. 3 spacious bedrooms offer beautiful new hardwood flooring & updated fan/light fixtures. The main level also features 2 full bathrooms, each with its own beautifully updated design. One includes a new tub surround with built-in storage, new vanity, & tiled walls. The second features granite countertops, a lighted mirror, tiled walls, & a spacious walk-in shower with custom built-ins & glass door. An additional family room provides even more living space with recessed lighting & sliding glass doors leading to the covered patio. The partially finished basement offers endless possibilities with brand-new luxury vinyl plank flooring & recessed lighting-use it as a recreation room, additional family room, home office, or potential fourth bedroom. Crawl-space access provides plenty of additional storage, with a vapor barrier already in place. Major components offer added peace of mind, including a newer roof, newer siding, replacement windows, brand-new furnace & central air (2026), & water heater (2022). The attached deep 1.5-car garage features tall ceilings & plenty of room for parking & storage. Outside, enjoy the clean, spacious backyard & covered patio, perfect for relaxing, entertaining, & everyday activities. Conveniently located near trails, Cavalier de LaSalle Park, Indian Caves, Perry Farm, & Downtown Bourbonnais, offering movies in the park, concerts, & family-friendly activities. A truly special home where thoughtful updates, quality finishes, & an excellent location come together-don't miss it!
Location
State IL
County Kankakee
Area Bourbonnais
Zoning SINGL
Body of Water Ranch
Rooms
Basement Finished, Crawl Space, Partial
Interior
Interior Features 1st Floor Full Bath
Heating Natural Gas, Forced Air
Cooling Central Air
Flooring Hardwood
Equipment CO Detectors, Ceiling Fan(s), Sump Pump
Fireplace N
Appliance Range, Microwave, Dishwasher, Refrigerator, Washer, Dryer, Stainless Steel Appliance(s)
Laundry Main Level, Laundry Closet
Exterior
Garage Spaces 1.5
Community Features Park, Curbs, Sidewalks, Street Paved
Roof Type Asphalt
Building
Lot Description Landscaped
Building Description Vinyl Siding, No
Sewer Public Sewer
Water Public
Level or Stories 1 Story
Structure Type Vinyl Siding
New Construction false
Schools
Elementary Schools Alan B Shepard Elementary School
Middle Schools Bourbonnais Upper Grade Center
High Schools Bradley Boubonnais High School
School District 53 , 53, 307
Others
HOA Fee Include None
Ownership Fee Simple
Special Listing Condition None
Read Less Info
Want to know what your home might be worth? Contact us for a FREE valuation!

Our team is ready to help you sell your home for the highest possible price ASAP

© 2026 Listings courtesy of MRED as distributed by MLS GRID. All Rights Reserved.
Bought with Michelle Arseneau of Coldwell Banker Realty
Nearby Locations
GET MORE INFORMATION
William Folger
Vice President, Real Estate Broker, REALTOR®
Vice President, Real Estate Broker, REALTOR®