

For more information regarding the value of a property, please contact us for a free consultation.
Key Details
Sold Price $132,000
Property Type Condo
Sub Type Condo
Listing Status Sold
Purchase Type For Sale
Square Footage 800 sqft
Price per Sqft $165
Subdivision Viewpoint
MLS Listing ID 12696008
Sold Date 09/15/26
Bedrooms 1
Full Baths 1
HOA Fees $314/mo
Rental Info No
Year Built 1971
Annual Tax Amount $1,782
Tax Year 2024
Lot Dimensions COMMON
Property Sub-Type Condo
Property Description
Updated, bright 1 BD/1 BA condo offering a spacious layout with a large living room, a dedicated dining area, and a spacious covered balcony that's ideal for everyday living & entertaining. Radiant heated floors run throughout the condo, adding year-round comfort. The bedroom features a large walk-in closet with custom organizers. There are 3 additional hallway closets. The galley-style kitchen has been refreshed with newer appliances & cabinetry for a functional, modern feel. There's shared, app-operated laundry and an additional storage cage conveniently located on the same floor (close to the unit door and the elevator). 1 assigned outdoor parking space is included in the price. Easy access to I-290, Planet Fitness, Walmart Supercenter, Jewel-Osco, Maple Park, Walgreens, CITGO, Salerno's Pizza, & Wingstop. Cats & Dogs OK (2 pet count limit / 40 lbs. weight limit). $200 non-refundable Buyer move-in fee. Building's Water Heater (2025). Insignia Refrigerator (2023). GE Microwave (2023). 4-burner Gas Range (2017). Balcony Sliding Glass Door (2019). Sellers installed recessed lighting in the living room & bedroom. Rentals are NOT permitted except to immediate family members with a 1-year rental limit. Reserves: $30,000 (as of 07/06/2026). No upcoming or ongoing special assessments. 0.7 miles from the CTA Harlem Blue Line Station. NO FHA financing allowed!
Location
State IL
County Cook
Area Berwyn
Rooms
Basement None
Interior
Interior Features Separate Dining Room
Heating Natural Gas, Radiant, Radiant Floor
Cooling Wall Unit(s)
Fireplace N
Appliance Range, Microwave, Refrigerator, Stainless Steel Appliance(s), Front Controls on Range/Cooktop, Gas Cooktop, Gas Oven
Laundry Common Area
Exterior
Amenities Available Coin Laundry, Elevator in Residence, Storage
Building
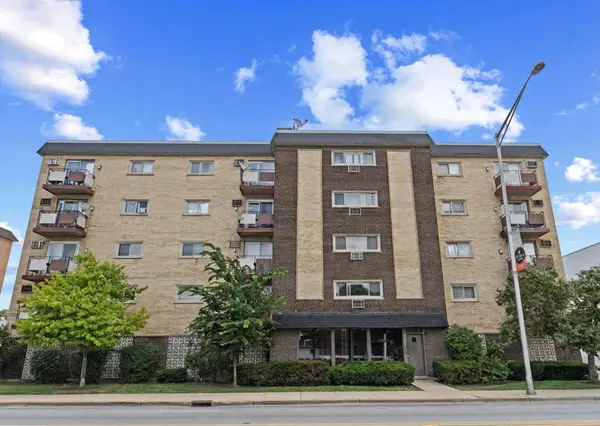
Building Description Brick, No
Story 4
Sewer Public Sewer
Water Lake Michigan, Public
Structure Type Brick
New Construction false
Schools
Elementary Schools Jefferson Elementary School
Middle Schools Lincoln Middle School
High Schools J Sterling Morton West High Scho
School District 98 , 98, 201
Others
HOA Fee Include Heat,Air Conditioning,Water,Gas,Parking,Insurance,Exterior Maintenance,Lawn Care,Scavenger,Snow Removal
Ownership Condo
Special Listing Condition List Broker Must Accompany
Pets Allowed Cats OK, Dogs OK, Number Limit, Size Limit
Read Less Info
Want to know what your home might be worth? Contact us for a FREE valuation!

Our team is ready to help you sell your home for the highest possible price ASAP

© 2026 Listings courtesy of MRED as distributed by MLS GRID. All Rights Reserved.
Bought with Ray DeVito of RE/MAX 10
Nearby Locations
GET MORE INFORMATION
William Folger
Vice President, Real Estate Broker, REALTOR®
Vice President, Real Estate Broker, REALTOR®