

For more information regarding the value of a property, please contact us for a free consultation.
Key Details
Sold Price $383,000
Property Type Townhouse
Sub Type Townhouse-2 Story
Listing Status Sold
Purchase Type For Sale
Square Footage 2,271 sqft
Price per Sqft $168
Subdivision Chateau Lorraine
MLS Listing ID 12712272
Sold Date 09/15/26
Bedrooms 3
Full Baths 2
Half Baths 1
HOA Fees $357/mo
Rental Info Yes
Year Built 1988
Annual Tax Amount $4,495
Tax Year 2023
Lot Dimensions 38X146
Property Sub-Type Townhouse-2 Story
Property Description
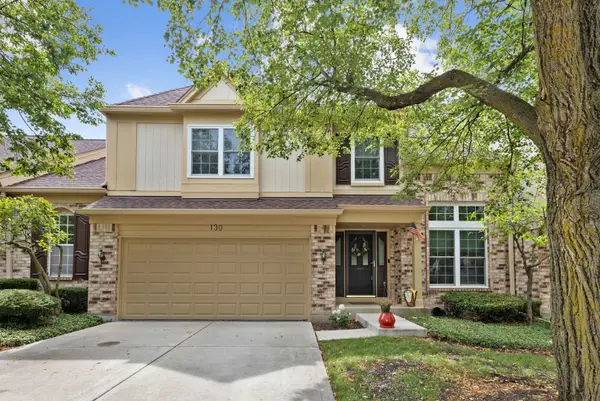
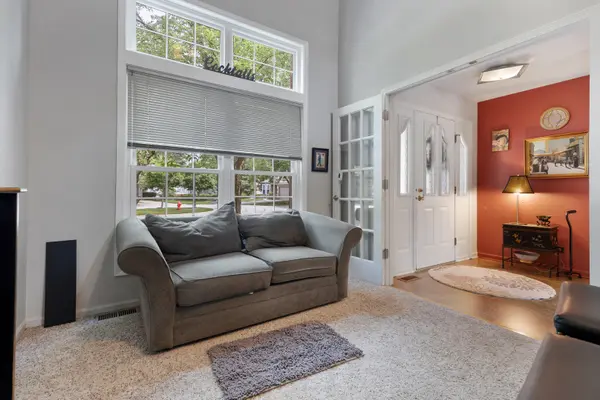
Immaculate Townhome in the Highly Sought-After Chateau Lorraine Subdivision! This Beautifully Maintained Home features a Classic Brick and Cedar Exterior, a spacious 2-Car Garage, and a private backyard perfect for relaxing or entertaining. Step inside to a welcoming foyer that opens into a stunning family room with vaulted ceilings, skylights, gleaming hardwood floors, and a luxurious fireplace. Offering 3 Spacious Bedrooms and 2.5 Bathrooms, the home also includes a well-appointed Kitchen with Plush Oak Cabinetry, Corian Countertops, and Stainless Steel Appliances. Enjoy your Formal Dining Room with the convenience of a wet bar-ideal for hosting guests. The oversized primary suite offers a peaceful retreat with a separate sitting area. Located just minutes from top-rated schools, beautiful parks, Old Town Bloomingdale, shopping, dining, and more. Don't miss your chance to call this incredible home yours-schedule your showing today!
Location
State IL
County Dupage
Area Bloomingdale
Rooms
Basement None
Interior
Heating Natural Gas
Cooling Central Air
Fireplaces Number 1
Fireplace Y
Appliance Range, Microwave, Dishwasher, Refrigerator, Washer, Dryer, Disposal
Laundry Common Area
Exterior
Garage Spaces 2.0
Roof Type Asphalt
Building
Building Description Brick,Cedar, No
Story 2
Sewer Public Sewer
Water Lake Michigan
Structure Type Brick,Cedar
New Construction false
Schools
Elementary Schools Erickson Elementary School
Middle Schools Westfield Middle School
High Schools Lake Park High School
School District 13 , 13, 108
Others
HOA Fee Include Insurance,Exterior Maintenance,Lawn Care,Scavenger,Snow Removal
Ownership Fee Simple w/ HO Assn.
Special Listing Condition None
Pets Allowed Cats OK, Dogs OK, Neutered and/or Declawed Only
Read Less Info
Want to know what your home might be worth? Contact us for a FREE valuation!

Our team is ready to help you sell your home for the highest possible price ASAP

© 2026 Listings courtesy of MRED as distributed by MLS GRID. All Rights Reserved.
Bought with Ryan Carney of Dreams & Keys Real Estate Group
Nearby Locations
GET MORE INFORMATION
William Folger
Vice President, Real Estate Broker, REALTOR®
Vice President, Real Estate Broker, REALTOR®