


For more information regarding the value of a property, please contact us for a free consultation.
Key Details
Sold Price $405,000
Property Type Single Family Home
Sub Type Detached Single
Listing Status Sold
Purchase Type For Sale
Square Footage 1,626 sqft
Price per Sqft $249
Subdivision Fox Trails
MLS Listing ID 12770099
Sold Date 10/30/26
Style Traditional
Bedrooms 3
Full Baths 1
Half Baths 1
Year Built 1990
Annual Tax Amount $6,709
Tax Year 2025
Lot Size 0.345 Acres
Lot Dimensions 103x154x191x68
Property Sub-Type Detached Single
Property Description
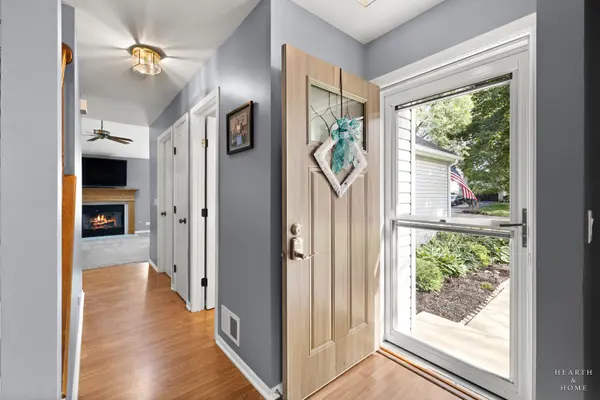
Welcome home to this meticulously maintained 3-bedroom, 1.5-bath traditional two-story in Cary's desirable Fox Trails subdivision! Tastefully painted and decorated throughout, this inviting home offers comfortable living spaces, thoughtful updates, and an incredible backyard setting. Situated on an oversized 1/3-acre lot backing to mature trees and nature, the property provides a peaceful retreat with plenty of room to relax, play, and entertain. Enjoy your own private getaway year-round in the gazebo-enclosed hot tub! Inside, you'll appreciate the recently updated primary bathroom, newer skylights and furnace, and a spacious recreation room in the finished basement offering additional living and entertaining space. All of this in an unbeatable location just minutes from shopping, restaurants, charming downtown Cary, the Metra station, Sunburst Bay Aquatic Park, and highly regarded Cary schools. A wonderful combination of location, space, and pride of ownership-this is one you won't want to miss!
Location
State IL
County Mchenry
Area Cary / Oakwood Hills / Trout Valley
Body of Water Carlisle
Rooms
Basement Finished, Partial
Interior
Heating Gas, Forced Air
Cooling Central Air
Fireplaces Number 1
Fireplaces Type Gas Log
Equipment Water Heater-Gas
Fireplace Y
Appliance Range, Microwave, Dishwasher, Refrigerator, Washer, Dryer, Disposal, Stainless Steel Appliance(s), Water Softener
Exterior
Exterior Feature Hot Tub
Garage Spaces 2.0
Community Features Park, Curbs, Sidewalks, Street Lights, Street Paved
Roof Type Asphalt
Building
Lot Description Backs to Trees/Woods
Building Description Vinyl Siding, No
Sewer Public Sewer
Water Public
Level or Stories 2 Stories
Structure Type Vinyl Siding
New Construction false
Schools
Elementary Schools Briargate Elementary School
Middle Schools Cary Junior High School
High Schools Cary-Grove Community High School
School District 26 , 26, 155
Others
HOA Fee Include None
Ownership Fee Simple
Special Listing Condition None
Read Less Info
Want to know what your home might be worth? Contact us for a FREE valuation!

Our team is ready to help you sell your home for the highest possible price ASAP

© 2026 Listings courtesy of MRED as distributed by MLS GRID. All Rights Reserved.
Bought with Paul Ambrogio of Berkshire Hathaway HomeServices Starck Real Estate
Nearby Locations
GET MORE INFORMATION
William Folger
Vice President, Real Estate Broker, REALTOR®
Vice President, Real Estate Broker, REALTOR®